
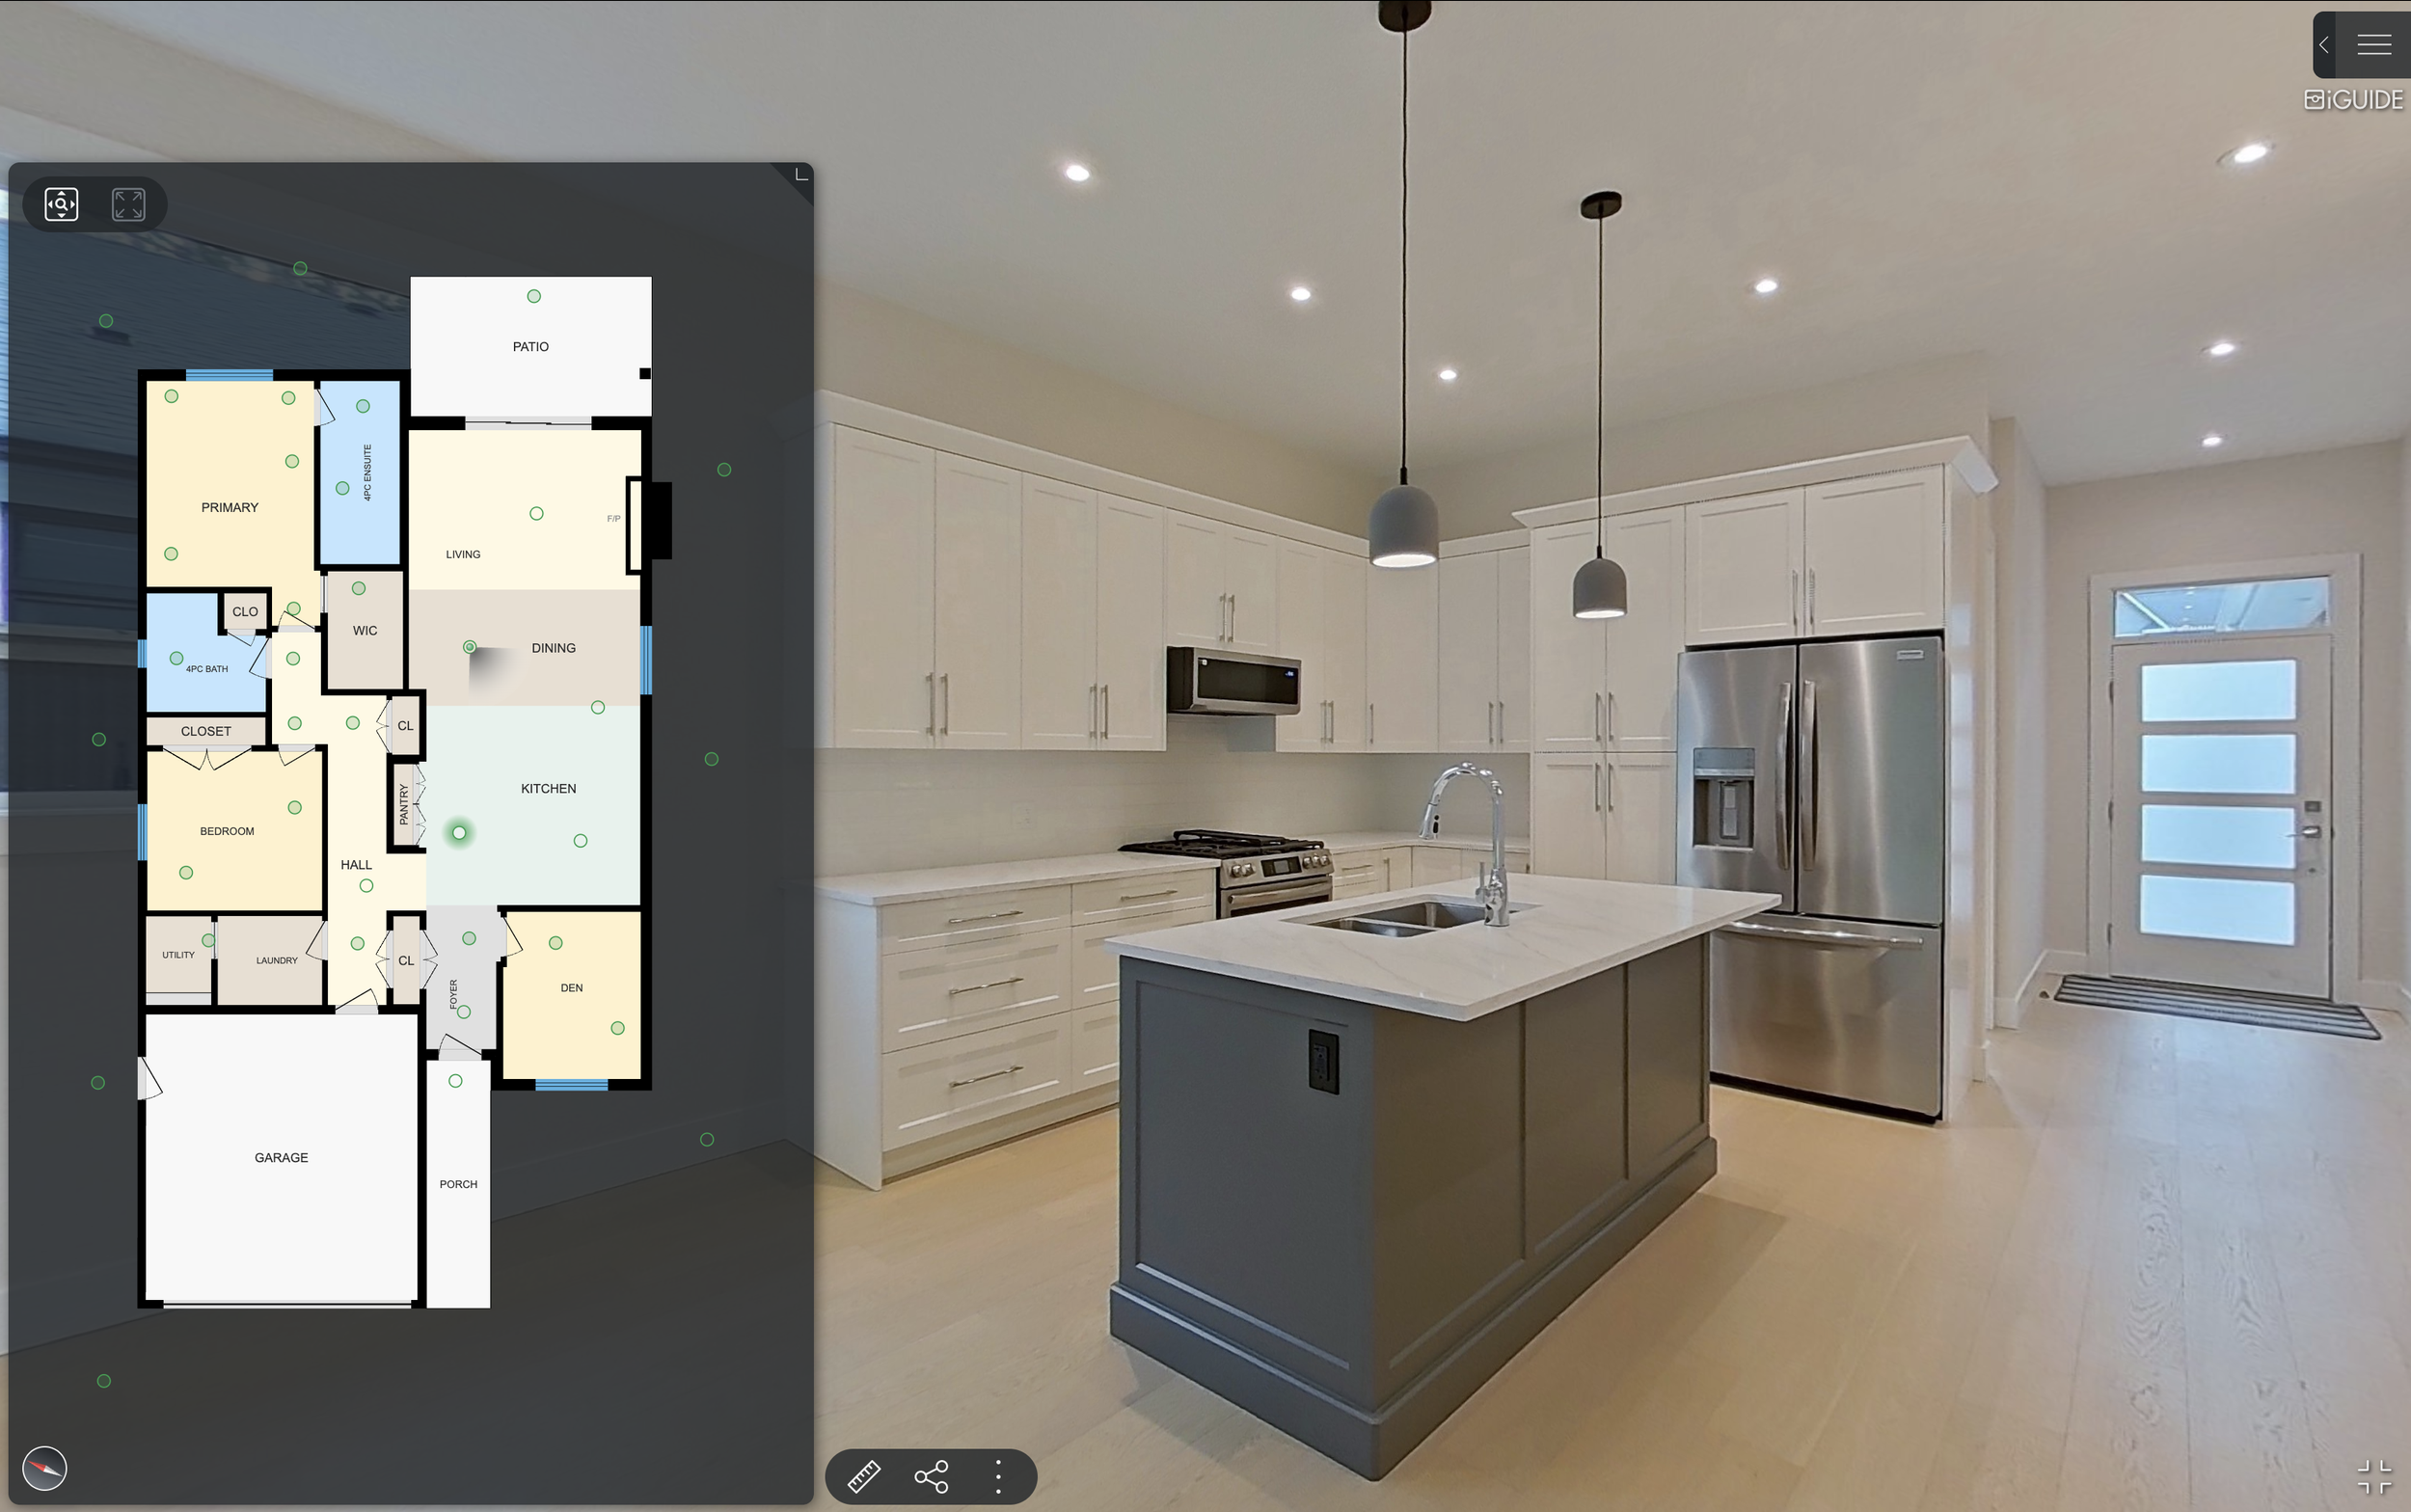
iGUIDE® 3D Virtual Tours & Floor Plans
Interactive 3D virtual tours with accurate floor plans — designed to save you time, attract serious buyers, and make your listings stand out.
Why Top Real Estate Agents Use iGUIDE®
Real estate agents choose iGUIDE® because it makes their listings work smarter. By letting buyers explore layouts and room sizes online, you can reduce unnecessary showings while keeping serious buyers engaged. The accurate floor plans and total square footage demonstrate professionalism and transparency.
At the same time, iGUIDE® opens listings to buyers who are searching remotely or relocating, helping you expand your reach and attract serious offers. Above all, it elevates your marketing, ensuring your listings stand out in competitive markets and show that you deliver modern, high-quality service.
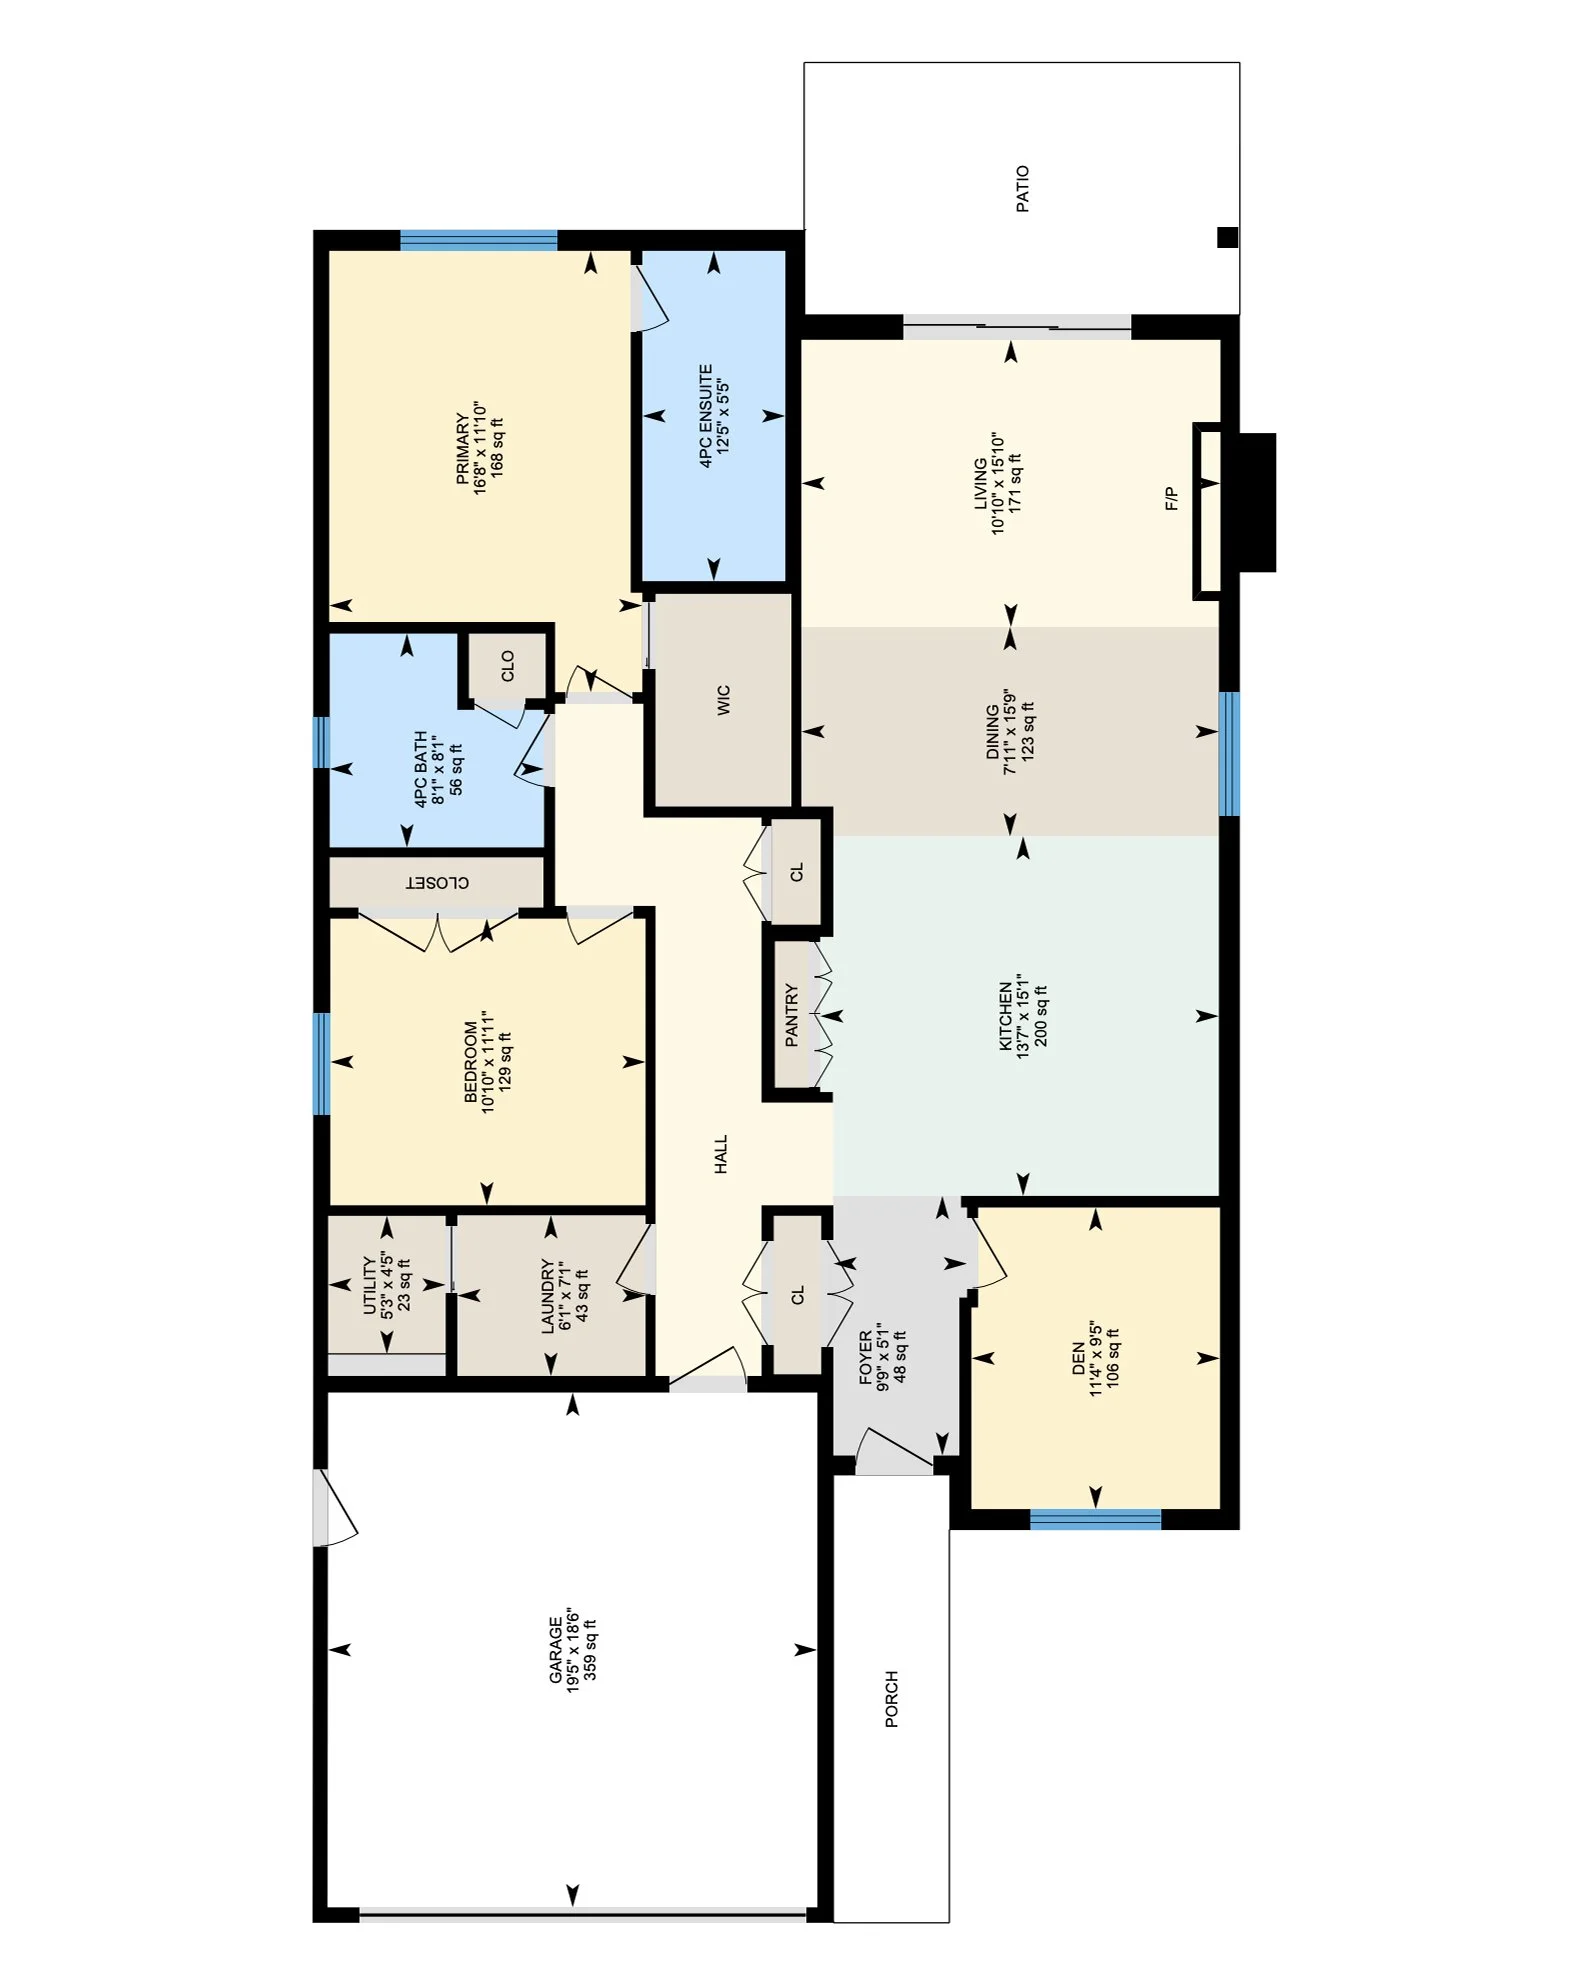

iGUIDE® Floor Plans & 3D Tours - What You Get
3D virtual walkthrough tour
Color-coded floor plans
Property measurement standard
Accurate room dimensions
Single shareable property link
Branded and unbranded delivery
Downloadable PDF files for your marketing flyers and MLS
One-year hosting package
All dimensions and floor areas are approximate and subject to independent verification.
Try a Live iGUIDE® Virtual Tour
Walk through a property virtually and see every detail before your buyers step inside. Every iGUIDE® tour comes with a complete floor plan, accurate square footage, and room dimensions — all in a single, easy-to-share link.
NEW ADD-ON: Interactive Site Plans
Add a Site Plan to map the entire parcel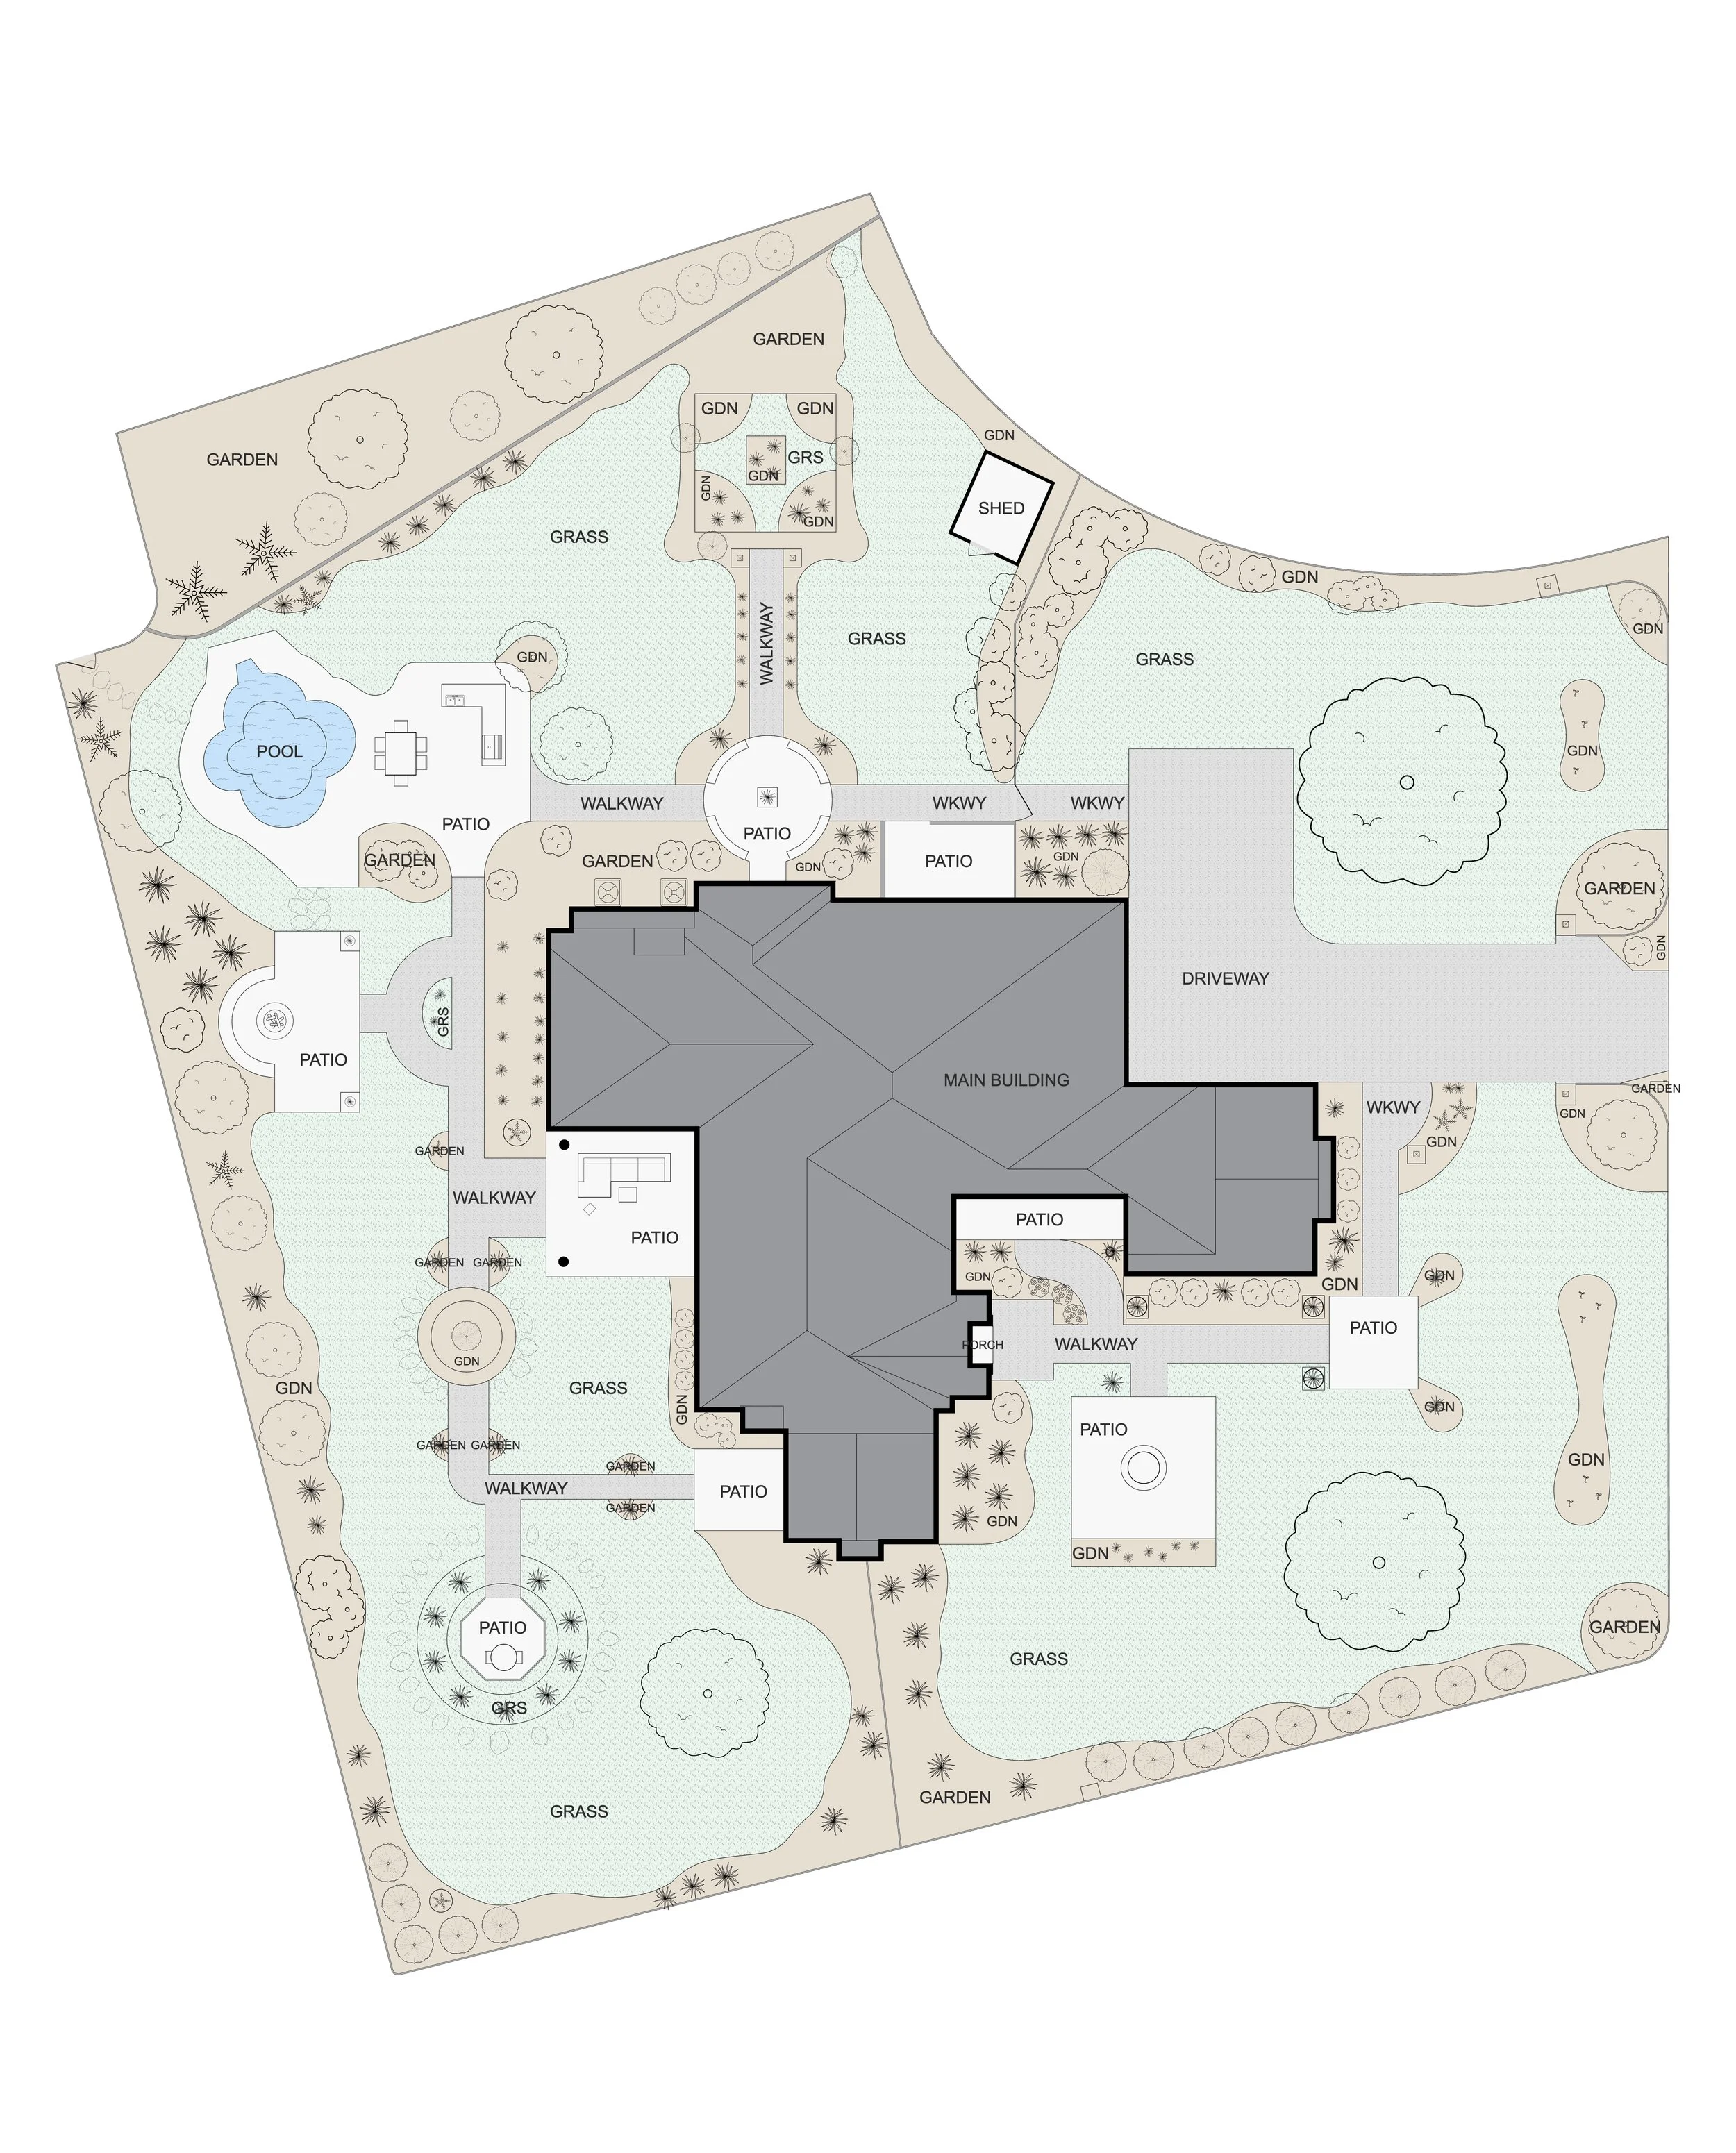
Why REALTORS® need it:
Perfect for homes with large lots or unique outdoor living spaces.
Gives buyers a "birds-eye" perspective of the whole parcel.
Reduces repeat questions about lot layout and outdoor features.
Explore an iGuide Tour with Site Plan: See the Full Property, Inside and Out
Pricing for iGUIDE Floor Plans & 3D Tours
Immersive 3D virtual tour combined with accurate floor plans and total square footage. Buyers can explore the property online, understand the layout, and view room dimensions before booking a showing.
Includes:
• 3D virtual walkthrough
• Professionally measured floor plans
• Accurate room dimensions
• Total square footage calculations
• Single branded property link for easy sharing
• Fast turnaround time
$0.10 per sq. ft. with $195 Minimum
No monthly hosting fees
ADD-ON:• Site plan / $99
A clear, schematic overview of the full property, showing the building footprint and important exterior features. iGUIDE Site Plans expand the listing experience beyond the interior, helping buyers clearly visualize the entire property layout. More clarity. More transparency. More buyer confidence.
*All room dimensions and floor areas must be considered approximate and are subject to independent verification.

Let’s create a virtual experience that sells.
Ready to give your sellers the premium experience? Book your iGUIDE® 3D Tour & Floor Plan today.